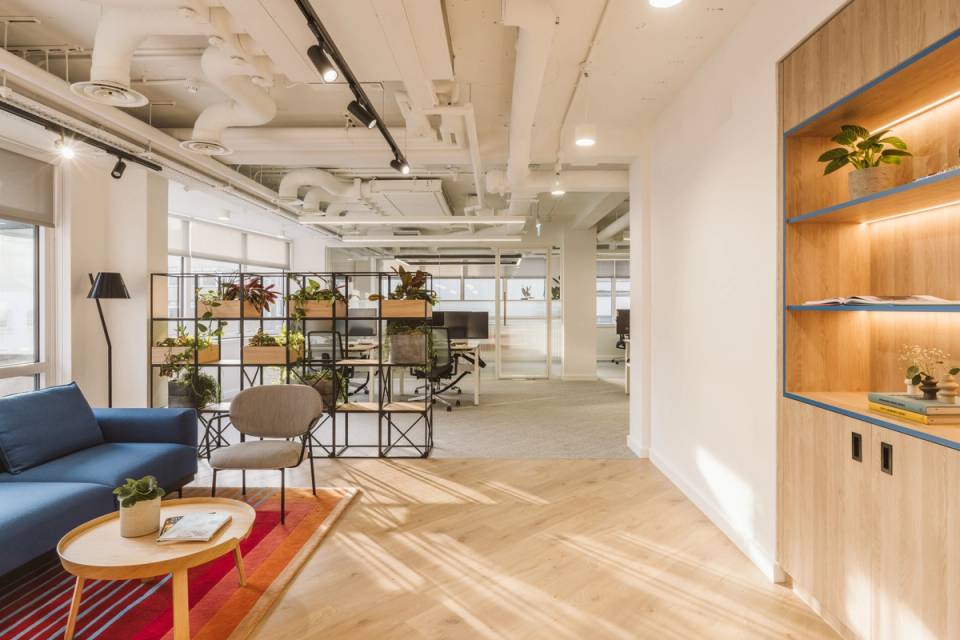
In line with our Greenbuild Guidelines, we retained existing building fabric such as the raised-access floor, which offers practical cable management for a clean aesthetic and flexible workspace configuration. An exposed ceiling, improved services layout and low-energy linear LED lighting maximise natural light and sightlines, while slimmed-down beams and reduced perimeter columns contribute to a clean, bright, and spacious environment.
103 Wigmore Street
Type
Office
Size
10,122 sq ft (940 sq m)
Completion
February 2025
Main Contractor
Vincent White
Project Manager
Constructive
Architect
MSMR Architects
Mechanical and Electrical Engineer
WSP
Type
Office
Size
10,122 sq ft (940 sq m)
Completion
February 2025
Main Contractor
Vincent White
Project Manager
Constructive
Architect
MSMR Architects
Mechanical and Electrical Engineer
WSP
This floor at 103 Wigmore Street has been transformed into a bright, spacious and inviting workplace.

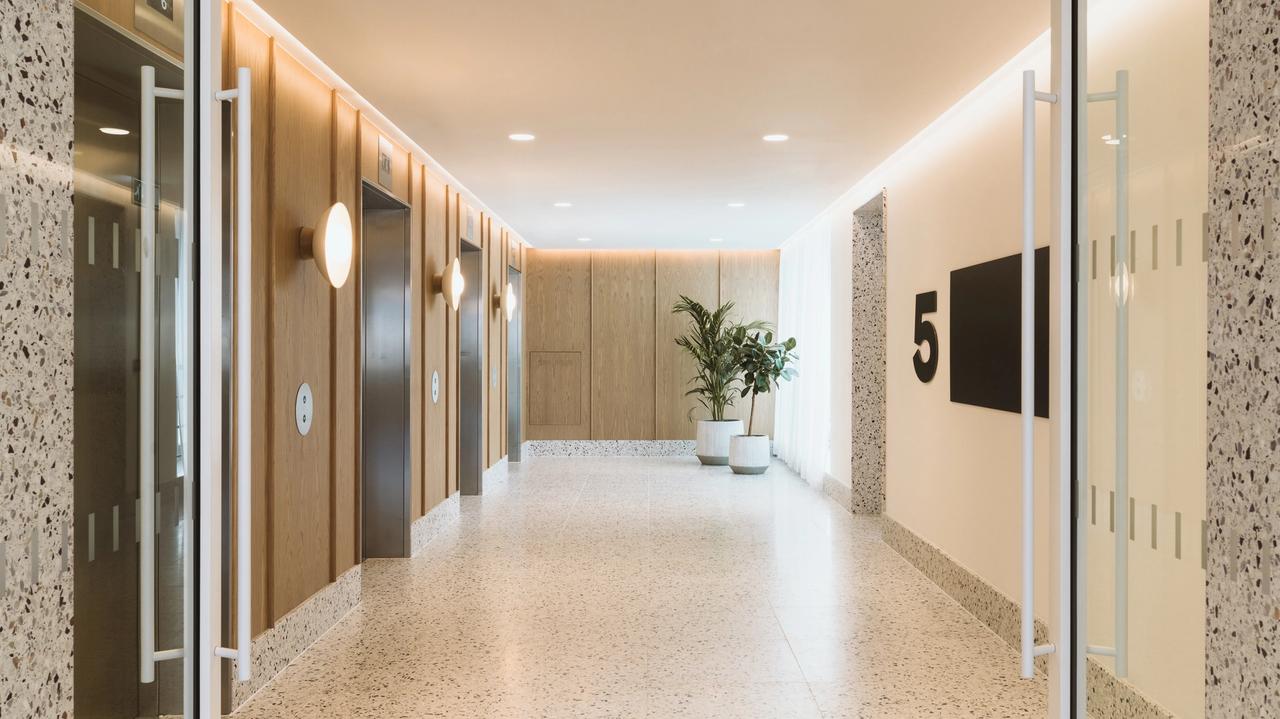
The lift lobby has been refurbished using a warm, natural material palette, which continues into the floor’s shared amenities. These include eight self-contained superloos, a dedicated vanity area and an accessible WC with a large walk-in shower, supporting both functionality and user comfort.


Key sustainability initiatives include:
- 100% construction waste diverted from landfill
- New all-electric hybrid VRF system to boost energy performance
- Services design allows for easy adaptation for future customer fitouts
- Robust materials selected for easy maintenance
- £7,400 worth of materials and furniture donated to local good causes
- 830 kg of CO2 emissions avoided
Next Case Study 101 Wigmore Street